49
$939,900 Sale
Listed 53 days ago
907 CEDAR LANE
· 3
· 2.5
· 8
· 1100 - 1500
Key Facts
Key facts for 907 CEDAR LANE
Property Type
House
Parking
Garage: Yes, 8 parking
MLS #
X13696436
Size
1100 - 1500 sqft
Basement
Finished, N/A (Finished)
Listed on
-
Lot size
-
Tax
-
Days on Market
-
Year Built
-
Maintenance Fee
-

Description
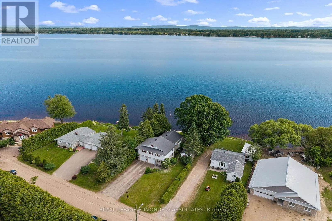
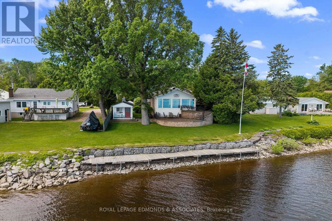
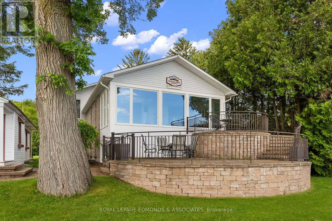
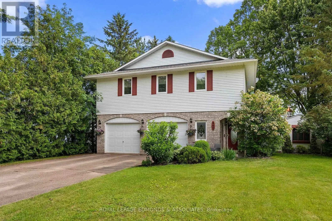
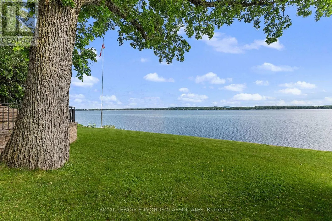
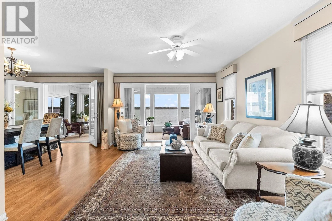
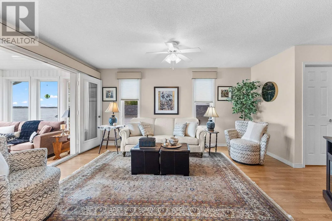
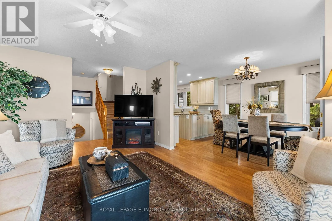
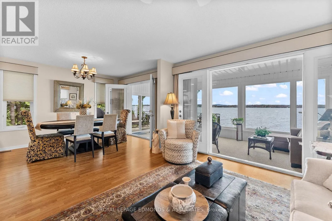
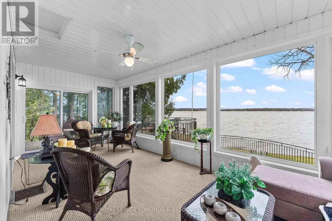
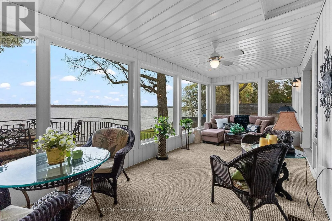
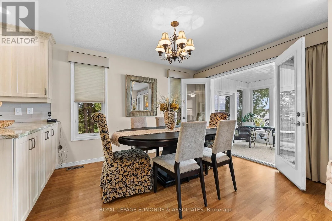
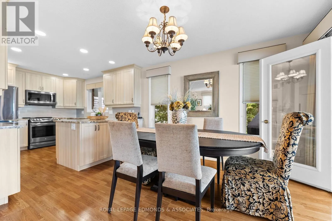
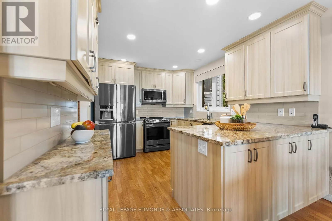
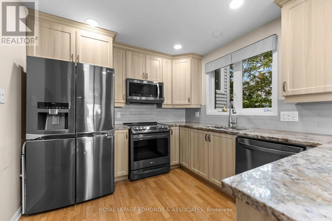
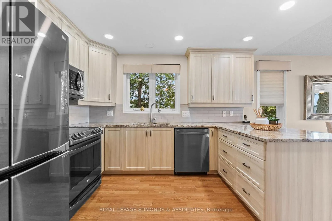
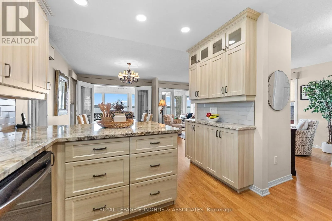
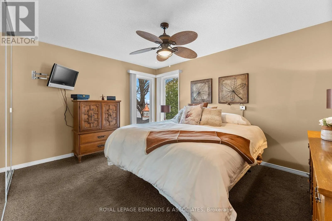
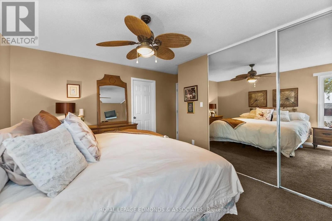
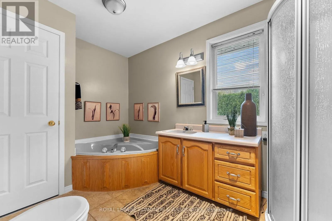
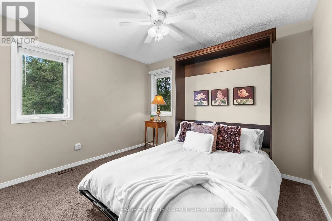
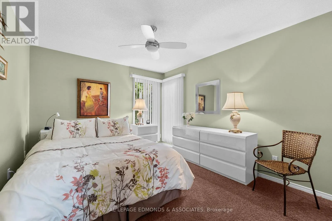
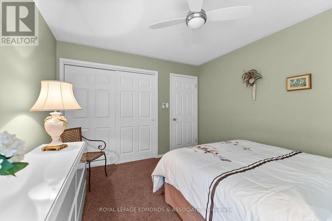
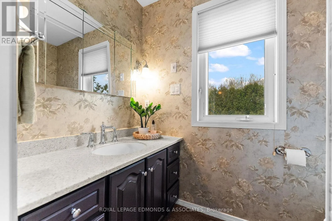
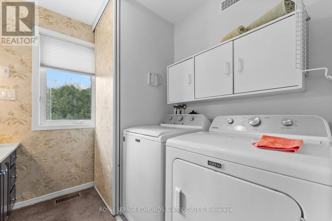
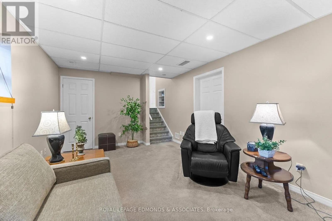
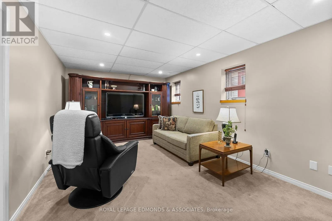
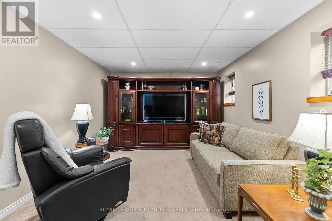
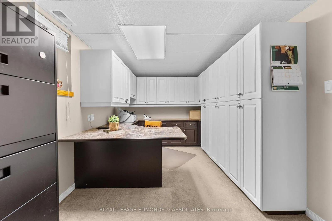
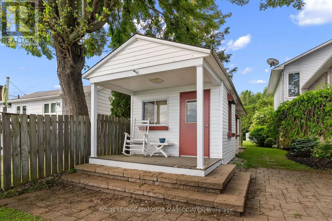
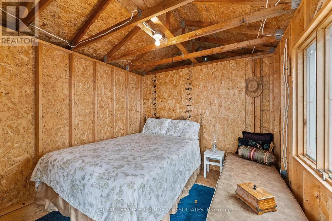
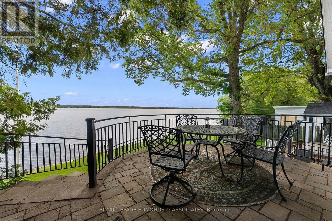
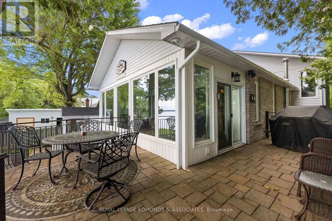
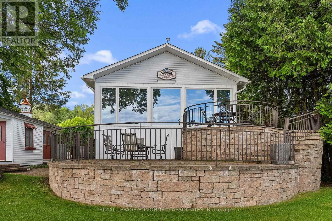
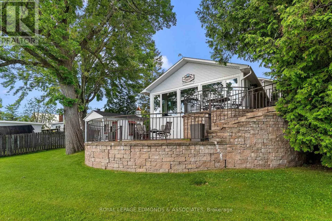
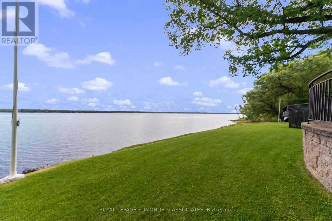
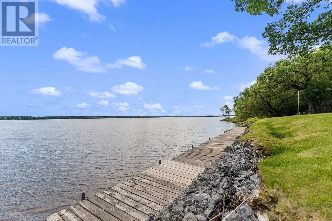
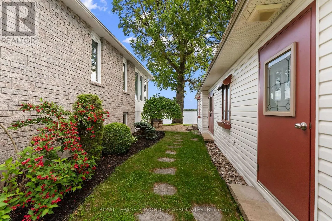
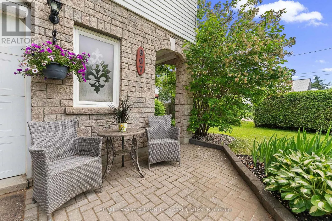
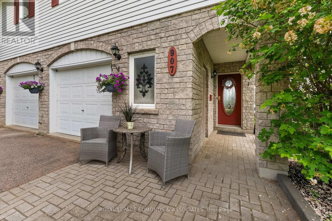
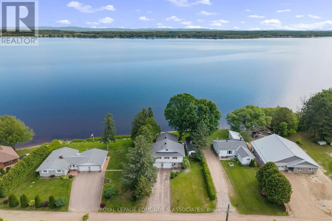
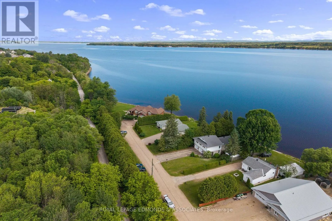
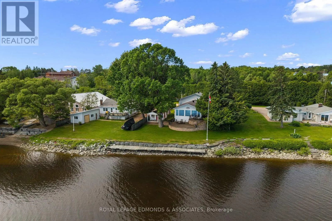
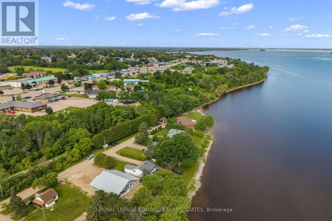
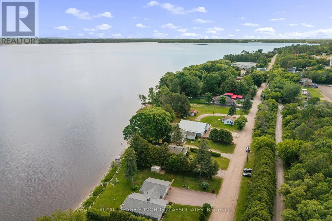
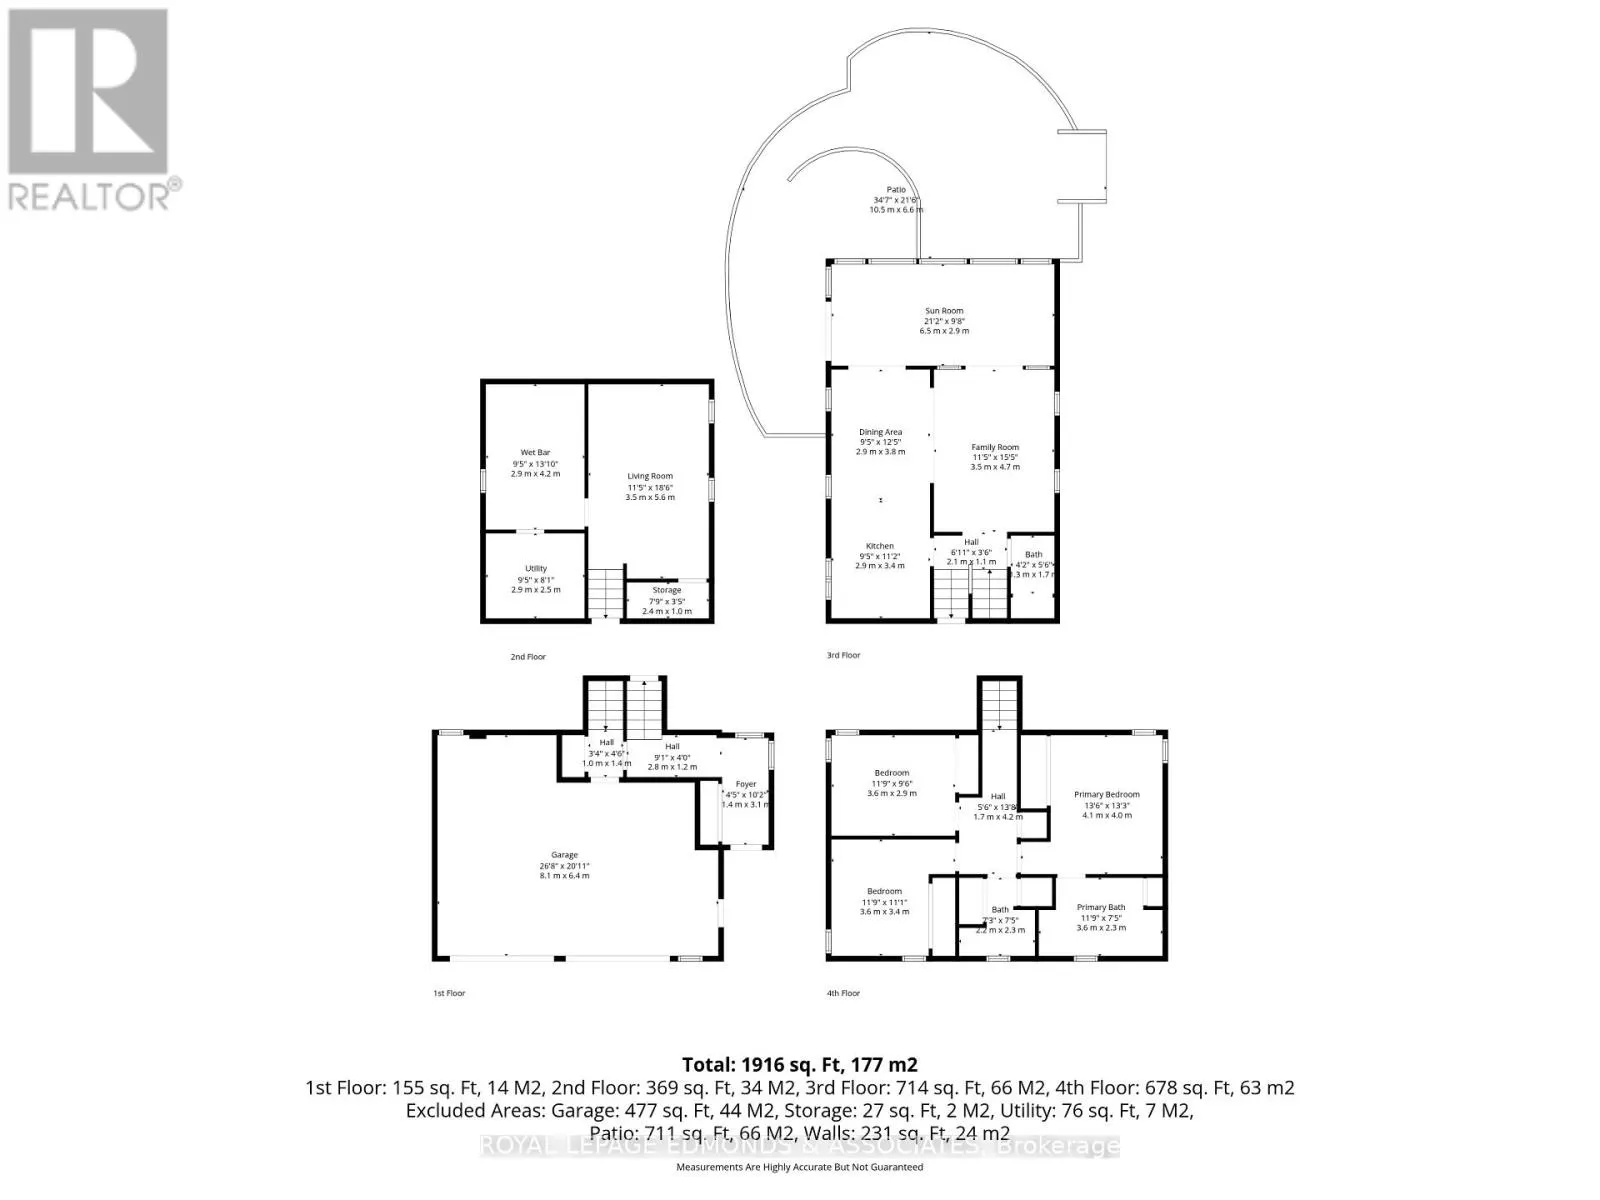
Waterfront living in the heart of Pembroke! Set along the scenic Ottawa River with direct access to the Algonquin Trail right behind the property, this beautifully maintained 3-bedroom, 3-bathroom home offers the perfect blend of in-town convenience and year-round recreation. Enjoy boating, paddlebo...arding, fishing, swimming, snowmobiling, ATVing, biking, hiking, and cross-country skiing right from your doorstep. Inside, the bright and open main floor is designed to maximize the stunning water views, featuring a spacious living and dining area overlooking the river. The newly updated kitchen offers modern style and functionality, while the insulated 4-season sunroom provides a cozy space to relax and take in the panoramic waterfront scenery year-round. From the sunroom step outside to the impressive tiered brick patio - perfect for entertaining or unwinding by the water. Upstairs, the primary suite features peaceful water views and a large 4-piece ensuite. Two additional generous bedrooms and a 3-piece bathroom with convenient second-floor laundry complete the upper level. The finished basement adds even more living space with a comfortable family room and a large office featuring built-in cabinets, ideal for work, hobbies, or extra storage. Outside, this property continues to impress with a large storage shed, a charming 3-season bunkie with a small porch facing the water, and direct access to the Algonquin Trail right behind the home. A rare opportunity to enjoy waterfront living, endless outdoor activities, and all the amenities of town in one exceptional property! (id:10452)
Room Types
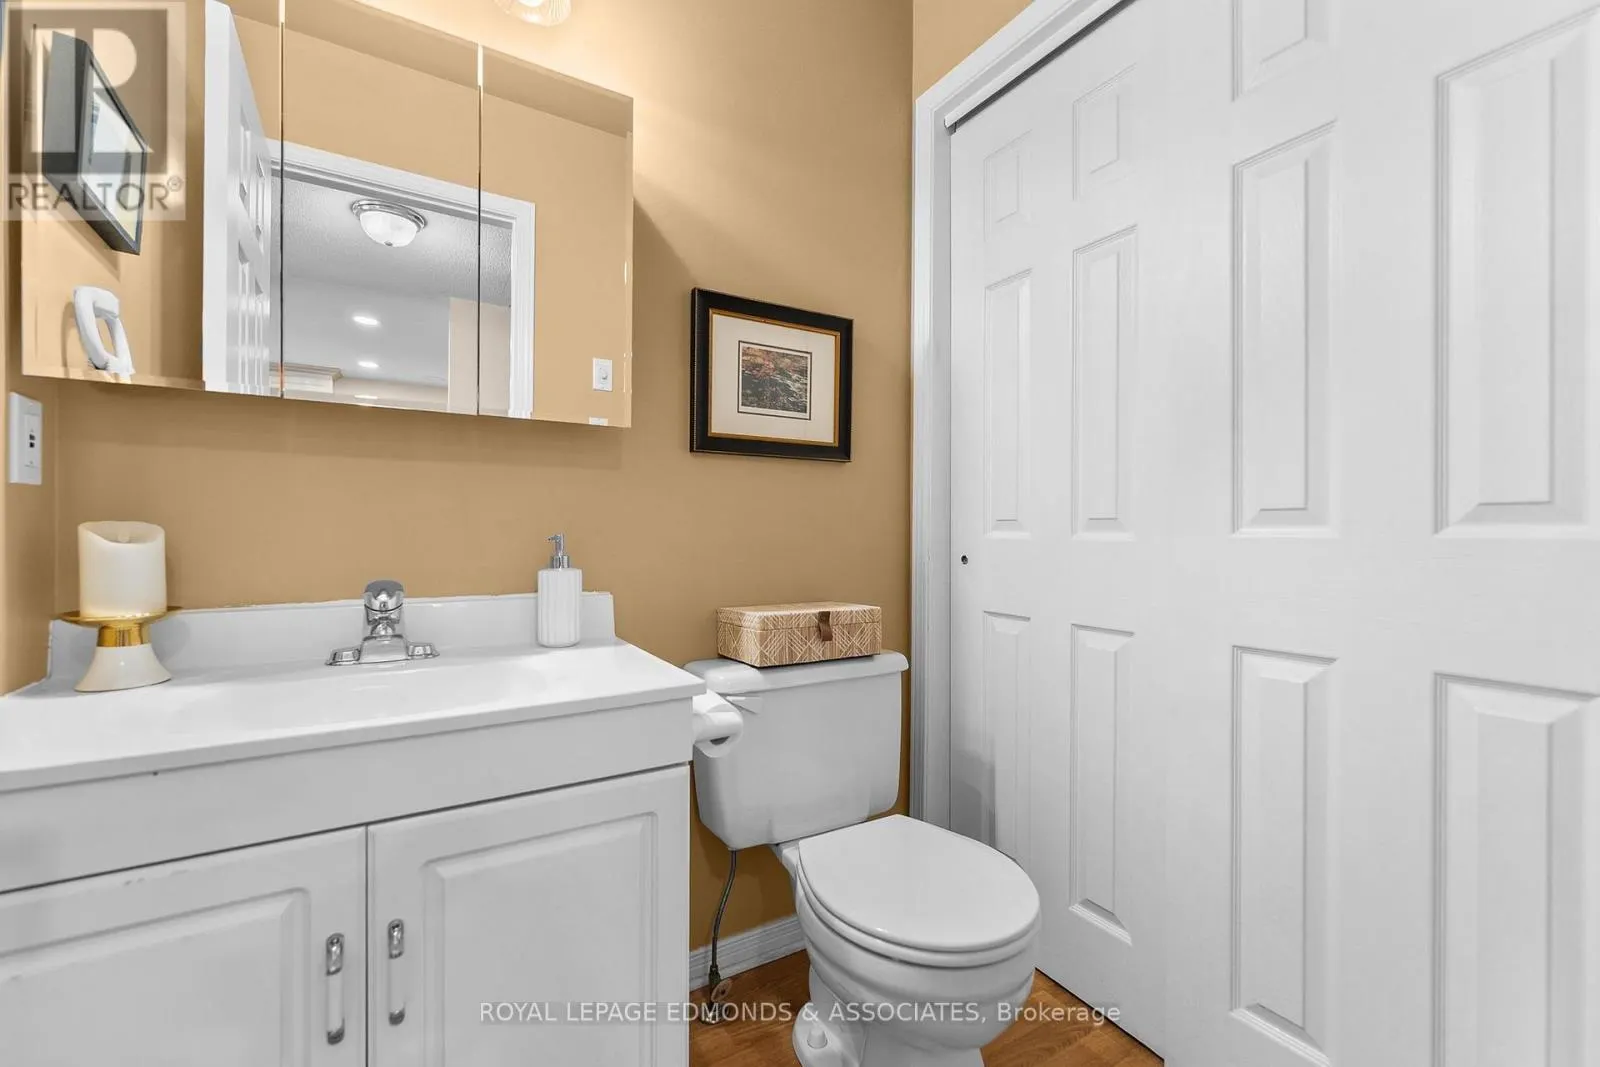
Bathroom
-
Dimensions 1.354 m x 1.824 m
26.58 sqft
Bathroom
-
Dimensions 2.322 m x 3.618 m
90.43 sqft
Bathroom
-
Dimensions 2.361 m x 2.224 m
56.52 sqft
Similar Properties (No results)
Listing courtesy of: ROYAL LEPAGE EDMONDS & ASSOCIATES
This REALTOR.ca listing content is owned and licensed by REALTOR® members of The Canadian Real Estate Association.
